<-- style PDP --> 4845 Escarpment Sideroad, Caledon - Rural Resid for sale for $2,498,000
  • sold
  • leased

4845 Escarpment Sideroad

Caledon, Ontario, L7C 0A7 - Rural Caledon

$2,498,000$000000

  • Neighbourhood

    Rural Caledon

  • Major Intersection

    Escarpment Sdrd/St Andrews

  • Listed Since: 56 day(s)

  • Last update: 29 day(s) ago

Overview

  • Property Type

    Rural Resid, 2-Storey

  • Bedrooms

    4 + 1

  • Bathrooms

    3

  • Basement

    Part Fin

  • Kitchen

    1

  • Total Parking

    8 (2 Attached Garage)

  • Lot Size

    1459.93x747.93 (Feet)

  • Taxes

    $5,595.15 (2026)

  • Type

    Freehold

Property Description

Property description for 4845 Escarpment Sideroad, Caledon

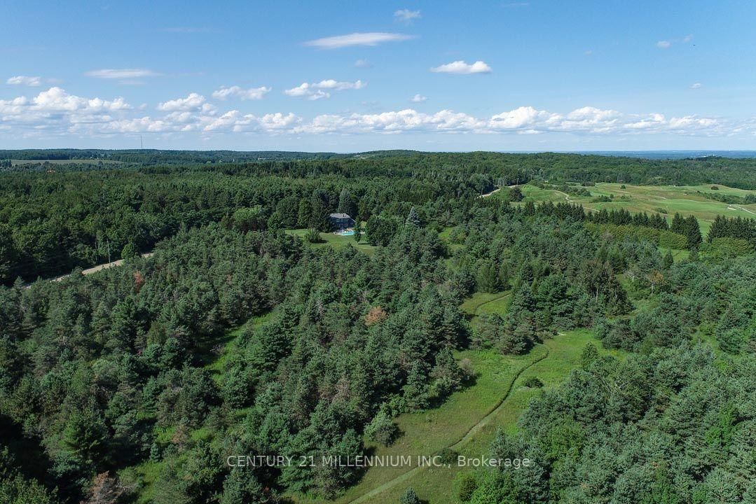
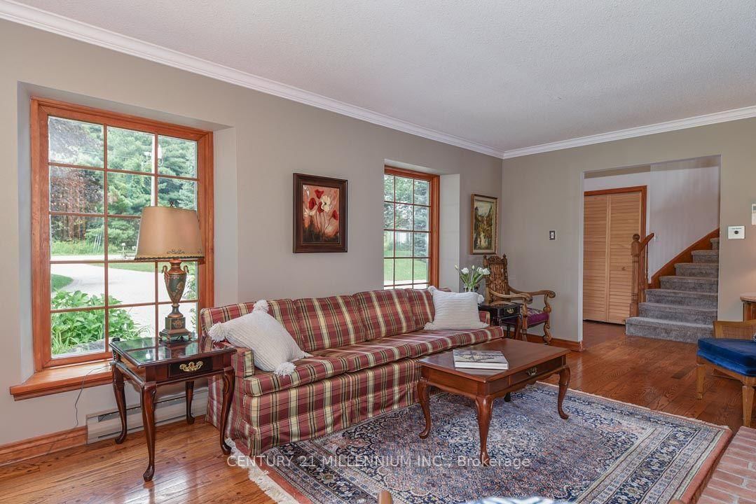
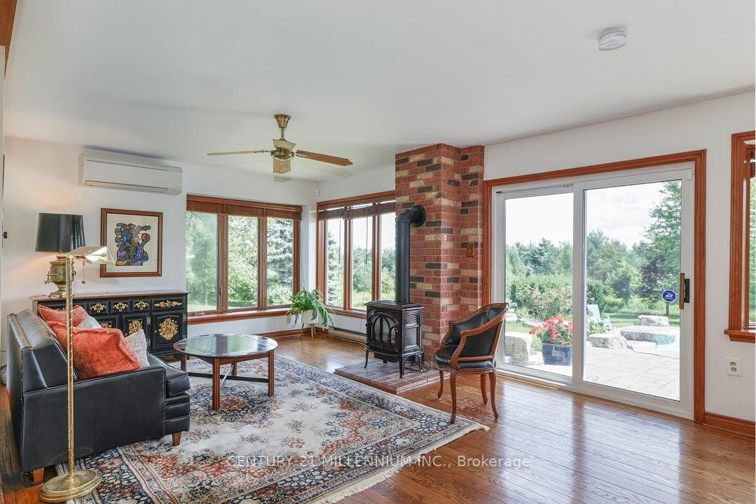
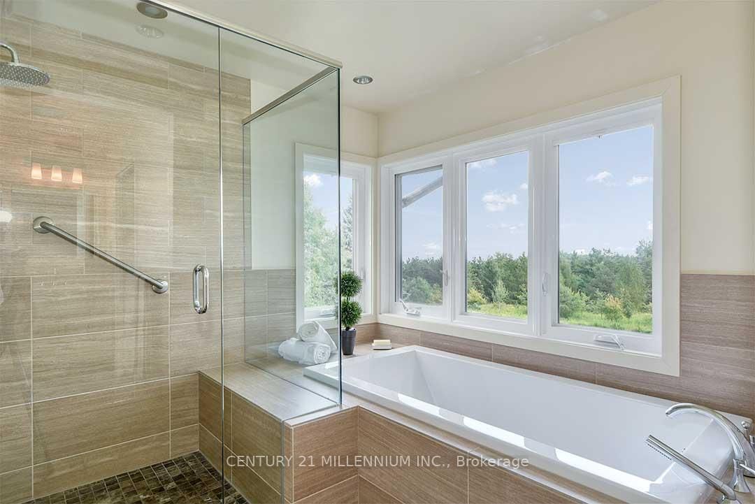
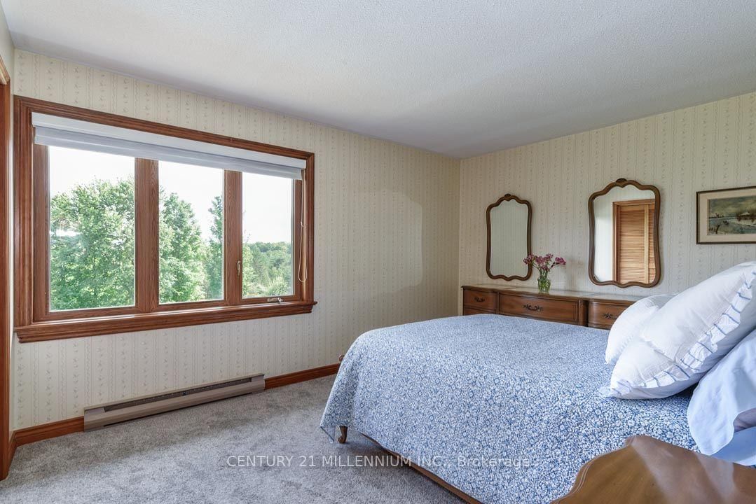
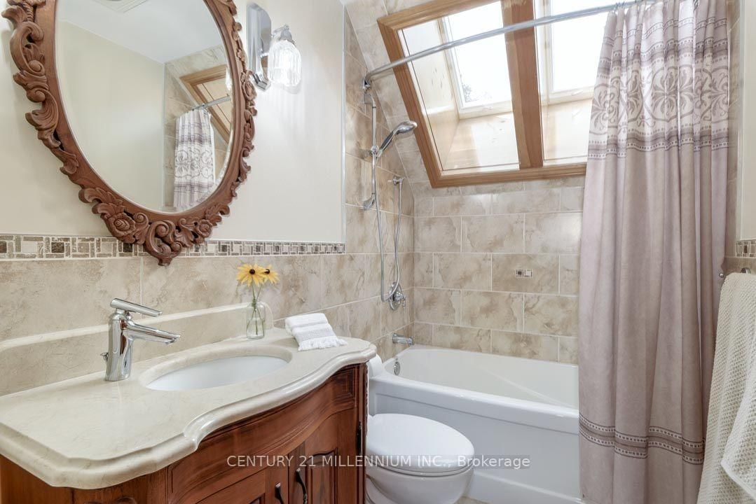
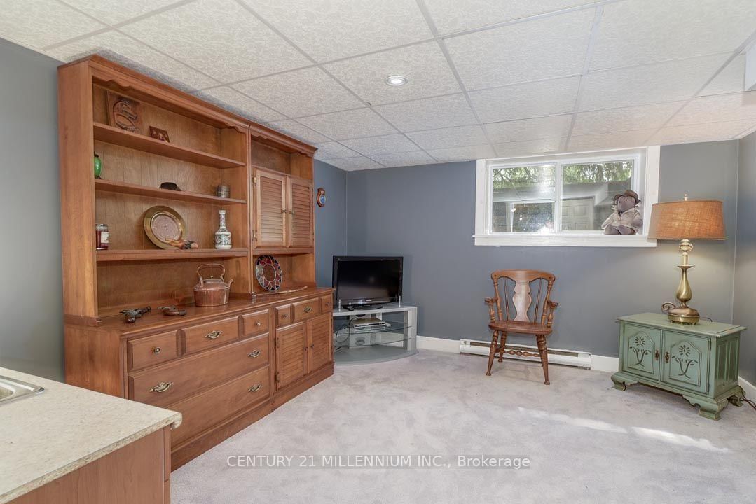
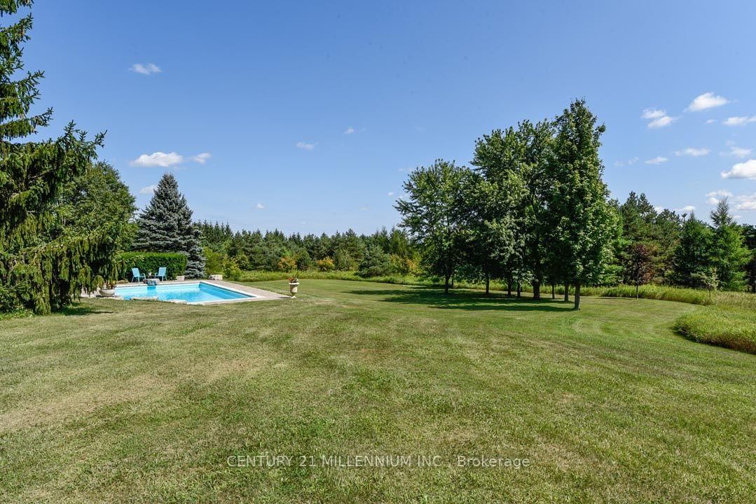
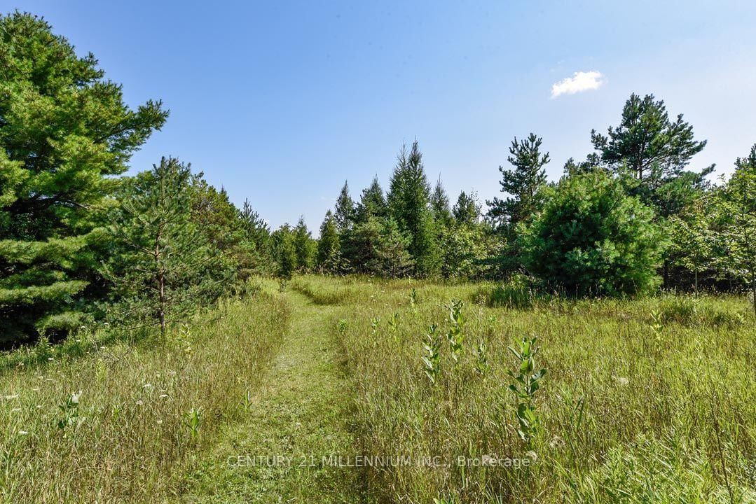
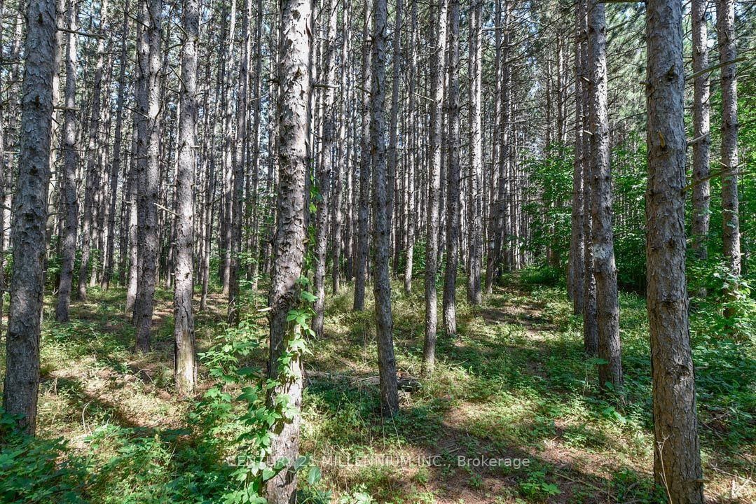
Private 24.9 acres across from the Paintbrush Golf Course, positioned high on Caledon's Escarpment, this custom, architect-designed 4+1 bed, 2.5 bath has beautiful curb appeal on a park-like, idyllic setting and features country views from every window, sun all day in the south-facing backyard & in-ground pool, rolling hiking trails w/ nature in abundance (turkey, deer, songbirds), and Toronto city skyline views beyond the mature trees. The main level features oak-pegged flooring & crown moulding. Living w/ French doors & wood-burning fireplace framed w/ a pine hearth & surround. Bright & spacious two-toned Kitchen is warm & inviting, w/ granite c-tops, travertine b/splash, center island w/ b-bar is open to the Family w/ a propane gas fireplace, south-facing views, and a sliding-door walk-out to the pro-landscaped pool & patio area. The Primary features an elegant 5-piece ensuite w/ pocket door, skylights, in-floor heating, a glass shower, bidet, soaker tub & long country views. If you look closely, you may even spot the CN Tower through the trees in the distance! Bedrooms 2, 3 and 4 have closets, enjoy beautiful views & share a 4-piece bathroom w/ skylights. Bedroom 5 is in the partially fin bsmt. A Breezeway/Mud rm offers additional access to the home & backyard. It leads to an unfin/uninsulated rm w/ garage access, with potential for workshop, gym, storage or bonus rm! Daikin Heat pump (2020). Enjoy local quaint restaurants, arts centers, craft breweries, farmer's markets, coffee shops, nearby conservation areas, the Caledon Trailway, the Bruce Trail (across the street!), and the Caledon Ski Club. For golf enthusiasts, this property is steps to the Paintbrush, 10 mins to the Pulpit Club, and is 20 minutes to the TPC Toronto at Osprey Valley. There is paved road access to major arteries for ease in commuting to the city or to the north. Enjoy being a 5-min drive to Caledon East, 20 mins to Orangeville & a 1-hour drive to TO. A wonderful central location!

Listed by CENTURY 21 MILLENNIUM INC.

  • MLS #

    W13764100

  • Sq. Ft

    2500-3000

  • Sq. Ft. Source

    MLS

  • Lot Irregularities

    n/a

  • Year Built

    Available Upon Request

  • Pool

    Inground

  • Drive

    Circular, Private

  • Garage

    Attached, 2 spaces

  • Total Parking

    8

  • Family Room

    N

  • Den

    N

  • Exterior

    Board & Batten

  • Fireplace

    Y

  • Roof

    Asphalt Shingle

  • Foundation

    Concrete Block

  • Elevator

    n/a

  • Water View

    n/a

  • Laundry Level

    Main

  • Heat

    Heat Pump

  • A/C

    Other

  • Water

    Well

  • Water Supply

    n/a

  • Sewers

    Septic

  • Central Vac

    Y

  • Living

    5.79 x 3.79 ft Main level

    hardwood floor, Fireplace, Crown Moulding

  • Dining

    3.96 x 3.65 ft Main level

    hardwood floor, Crown Moulding, O/Looks Backyard

  • Kitchen

    4.57 x 4.1 ft Main level

    Granite Counter, Centre Island, Stainless Steel Appl

  • Family

    3.85 x 3.14 ft Main level

    hardwood floor, Gas Fireplace, W/O To Yard

  • Laundry

    3.03 x 2.2 ft Main level

    Vinyl Floor, Access To Garage, Laundry Sink

  • Primary

    4.47 x 4.04 ft 2nd level

    5 Pc Ensuite, W/I Closet, O/Looks Backyard

  • 2nd Br

    4.18 x 3.18 ft 2nd level

    Broadloom, Double Closet, O/Looks Backyard

  • 3rd Br

    4.26 x 3.59 ft 2nd level

    Broadloom, Double Closet, O/Looks Backyard

  • 4th Br

    3.47 x 3.53 ft 2nd level

    Broadloom, Closet

  • 5th Br

    4.02 x 3.64 ft Bsmt level

    Broadloom, Bar Sink, Above Grade Window

  • Other

    3.91 x 8.05 ft Main level

    Unfinished, O/Looks Backyard, Access To Garage

  • Mudroom

    3.02 x 3.53 ft Main level

    W/O To Yard

  • MLS #

    W13764100

  • Sq. Ft

    2500-3000

  • Sq. Ft. Source

    MLS

  • Lot Irregularities

    n/a

  • Year Built

    Available Upon Request

  • Pool

    Inground

  • Drive

    Circular, Private

  • Garage

    Attached, 2 spaces

  • Total Parking

    8

  • Family Room

    N

  • Den

    N

  • Exterior

    Board & Batten

  • Fireplace

    Y

  • Roof

    Asphalt Shingle

  • Foundation

    Concrete Block

  • Elevator

    n/a

  • Water View

    n/a

  • Laundry Level

    Main

  • Heat

    Heat Pump

  • A/C

    Other

  • Water

    Well

  • Water Supply

    n/a

  • Sewers

    Septic

  • Central Vac

    Y

  • Living

    5.79 x 3.79 ft Main level

    hardwood floor, Fireplace, Crown Moulding

  • Dining

    3.96 x 3.65 ft Main level

    hardwood floor, Crown Moulding, O/Looks Backyard

  • Kitchen

    4.57 x 4.1 ft Main level

    Granite Counter, Centre Island, Stainless Steel Appl

  • Family

    3.85 x 3.14 ft Main level

    hardwood floor, Gas Fireplace, W/O To Yard

  • Laundry

    3.03 x 2.2 ft Main level

    Vinyl Floor, Access To Garage, Laundry Sink

  • Primary

    4.47 x 4.04 ft 2nd level

    5 Pc Ensuite, W/I Closet, O/Looks Backyard

  • 2nd Br

    4.18 x 3.18 ft 2nd level

    Broadloom, Double Closet, O/Looks Backyard

  • 3rd Br

    4.26 x 3.59 ft 2nd level

    Broadloom, Double Closet, O/Looks Backyard

  • 4th Br

    3.47 x 3.53 ft 2nd level

    Broadloom, Closet

  • 5th Br

    4.02 x 3.64 ft Bsmt level

    Broadloom, Bar Sink, Above Grade Window

  • Other

    3.91 x 8.05 ft Main level

    Unfinished, O/Looks Backyard, Access To Garage

  • Mudroom

    3.02 x 3.53 ft Main level

    W/O To Yard

Thinking of Selling?

Find Out Your Home’s Value in Today’s Market!

No Email or Signup is required to view your home estimate.

estimate your home value

Contact Manoj Kukreja

Sales Representative,
Century 21 People’s Choice Realty Inc.,
Brokerage
(647) 576 - 2100

Manoj profile avatar

Estimated price

Date
Price
Change
2026-09-10
$2,359,599
-2.81%

Inventory Graph

10 9 8 7 6 5 4 3 2 1 0 7 Months of inventory SELLER'S Market BALANCED Market BUYER'S Market

Mortgage Calculator

This data is for informational purposes only.

Mortgage Payment per month

Principal Amount

Interest

Total Payable

Amortization

Amortization

Closing Cost Calculator

This data is for informational purposes only.

Closing Cost Total for this property

Total Cash flow for purchasing this property

Down Payment(%)*
Additional information

Provincial Land Transfer Tax

Ontario Land Transfer Tax Rebate

Toronto Land Transfer Tax

Toronto Land Transfer Tax Rebate

PST on CMHC Insurance Premium

Lawyer Fees

$2,825

Government Registration Fee's

$164

Title Insurance

Closing Cost Total

Total Cash flow for purchasing this property

Provincial Land Transfer Tax

Ontario Land Transfer Tax Rebate

Toronto Land Transfer Tax

Toronto Land Transfer Tax Rebate

PST on CMHC Insurance Premium

Lawyer Fees

$2,825

Government Registarion Fee's

$164

Title Insurance

Down Payment(%)*

* A down payment of less than 20% is permitted only for first-time home buyers purchasing their principal residence. The minimum down payment required is 5% for the portion of the purchase price up to $500,000, and 10% for the portion between $500,000 and $1,500,000. For properties priced over $1,500,000, a minimum down payment of 20% is required.

Thinking of Selling?

Find Out Your Home’s Value in Today’s Market!

No Email or Signup is required to view your home estimate.

estimate your home value

Contact Manoj Kukreja

Sales Representative, Century 21 People’s Choice Realty Inc., Brokerage
(647) 576 - 2100

Manoj profile avatar

Recent Sold Listings in Rural Caledon, Caledon

Popular Cities